
Large Format Tiles vs Small Tiles: What Works Best for Open-Plan Homes
A technical and spatial analysis of tile format selection for open-plan residential design — grout line reduction, visual continuity, subfloor requirements, and which format delivers the best outcome at scale.
Tile format — meaning the physical dimensions of the tile — is one of the most consequential decisions in any floor specification. Get it right and the floor disappears into the space, making rooms feel larger, calmer, and more resolved. Get it wrong and the floor fights the architecture: too many grout lines fragment the visual field, wrong proportions make rooms feel shorter or busier than they are, and large-format tiles on an inadequate subfloor create lippage and callbacks that are expensive to fix after installation. This guide gives architects, designers, and serious homeowners the technical and spatial framework to make the right call.
What's Inside
- Tile Format Definitions — What Counts as Large Format
- Grout Line Density — The Number That Changes Everything
- Visual Continuity in Open-Plan Spaces
- Full Format Comparison Table
- Four Open-Plan Scenarios — What Format to Specify
- Subfloor Requirements for Large Format Tiles
- Format by Room & Application
- Final Decision Guide
- Large Format Porcelain at Future Designz
- Frequently Asked Questions
1. Tile Format Definitions — What Counts as Large Format
The industry defines large-format tile differently across markets, but for practical specification purposes the following categories apply:
Large Format
60×60cm → 120×240cmSmall Format
10×10cm → 45×45cm| Category | Typical Sizes | Classification |
|---|---|---|
| Small Format | 10×10, 15×15, 20×20, 30×30cm | Mosaic to standard — high grout density |
| Standard Format | 45×45, 60×30, 60×60cm | Most common residential specification |
| Large Format | 60×120, 75×150, 80×80cm | Recommended for open-plan floors |
| Maxi / Slab Format | 120×120, 120×240, 160×320cm | Premium open-plan, feature walls, commercial |
2. Grout Line Density — The Number That Changes Everything
Grout lines are not just a maintenance concern — they are a spatial element. Every grout line the eye registers is a visual interruption that subdivides the floor plane. In an open-plan home where the floor is the single largest surface and the primary spatial unifier across living, dining, and kitchen zones, the cumulative effect of grout line density is significant.
Approximate Grout Lines per 10m² of Flooring
3. Visual Continuity in Open-Plan Spaces
Open-plan living — where kitchen, dining, and living zones occupy a single continuous floor plate — is the dominant residential layout in Lahore's premium market. DHA villas, Bahria Town apartments, and luxury developments across Gulberg increasingly specify open-plan ground floors of 60m² and above. For these spaces, the floor tile is the single design element that must hold the entire plan together visually.
Large-format tiles achieve visual continuity through grout line reduction and directional consistency — the eye travels across the floor without interruption, and the space reads as a single room rather than a series of tiled zones. Smaller tiles, by contrast, impose their own rhythm on the space. In a room with strong architectural lines, furniture, and ceiling detail, that rhythm competes rather than recedes.
Seamless flooring — the effect achieved with large-format tiles laid with 1–2mm joints — is not merely aesthetic. It also removes the visual threshold between zones in an open plan, meaning the floor unifies kitchen, dining, and living in a way that small-tile grids with 4–5mm joints cannot achieve regardless of colour or material choice.
4. Full Format Comparison Table
| Criteria | Large Format (≥60×120cm) | Small Format (≤45×45cm) |
|---|---|---|
| Grout line density | Minimal — near-seamless at 1–2mm joints | High — creates strong visual grid pattern |
| Open-plan visual continuity | Excellent — floor recedes, space expands | Limited — tile rhythm interrupts spatial flow |
| Room perception | Makes spaces feel larger and taller | Can make rooms feel smaller and busier |
| Subfloor requirement | Flat to ±3mm over 3m — demanding | More forgiving of minor subfloor variation |
| Installation complexity | Requires skilled installer, clip levelling system | More accessible for standard tilers |
| Waste on cuts | Higher waste % around edges, columns, outlets | Lower waste — smaller pieces fill awkward geometry |
| Wet areas (bathroom floor) | Usable with textured / matte R10+ finish | More grout lines = better grip in shower areas |
| Feature walls & niches | Bookmatched slabs — dramatic, seamless | Mosaic and small tile — decorative detail |
| Outdoor / irregular surfaces | Requires precise substrate — less forgiving | Better for curves, steps, outdoor slopes |
| Maintenance | Less grout to clean — faster, easier upkeep | More grout surface area traps dirt over time |
| Cost (per m²) | Higher — material + skilled installation premium | Lower material and installation cost |
| Best application | Open-plan floors, formal living, commercial lobbies | Shower floors, outdoor steps, feature mosaics |
5. Four Open-Plan Scenarios — What Format to Specify
Scenario A — Large Open-Plan Villa (80m²+ ground floor)
DHA or Bahria Town villa with combined living, dining, and kitchen on a single floor plate. Ceiling height 10–12 feet. Feature staircase visible from living zone.
Recommended Format
120×60cm or 80×80cm porcelain. The scale of the space demands a tile that does not subdivide the floor plane. Larger format maintains proportion between floor and ceiling height.
Finish
Lappato or matte. Lappato adds warmth and depth to large continuous surfaces without becoming as reflective as polished — ideal for formal open-plan areas with varied lighting zones.
Grout Joint
1–2mm minimum joint with matching grout. Rectified-edge large format allows near-zero joints that become invisible at normal viewing distance.
Brand Recommendation
Infinity (Italy) large-format marble-effect or stone-effect collection — the dimensional consistency of Italian porcelain is essential for large continuous floor runs at this format.
Scenario B — Apartment Open-Plan (40–60m²)
Mid-size apartment in DHA or Gulberg with living and dining combined, separate kitchen, standard 9-foot ceiling. Requires floor format that maximises perceived space.
Recommended Format
60×120cm in a running bond or stacked layout. Proportionally correct for 40–60m² and achieves the grout reduction of large format without the subfloor demands of maxi-slab.
Finish
Matte or lappato in a light neutral tone — warm white, soft greige, or light grey. Light tones in a large format open small apartments more effectively than any other single intervention.
Layout Direction
Lay tiles lengthwise in the direction of the longest axis of the apartment — this visually extends the floor plane and makes the apartment read longer and more open.
Brand Recommendation
Pamesa or Etile 60×120cm porcelain — Spanish large-format at a practical price point with reliable rectification for tight joint installation.
Scenario C — Mixed-Level Home with Stairs & Irregular Geometry
Multi-storey home where the open-plan ground floor connects to a staircase, split levels, or irregular column grid — common in older DHA and model town construction.
Recommended Format
60×60cm or 60×30cm for main floor areas. Use smaller format (30×30cm or mosaic) on stairs and level changes where large tiles cannot be cut cleanly around nosings and edges.
Format Transition
Maintain the same tile material and colour across formats — large format in the main floor, smaller format on stairs — so the space reads as continuous despite the format change.
Key Consideration
Irregular column grids make large-format tile layout more complex — column offsets mean more cut tiles and higher waste. Factor 15–18% extra material into the specification.
Brand Recommendation
Vives — the Spanish range includes coordinated large-format and small-format tiles within the same collection, making cross-format specification in one material family straightforward.
Scenario D — Commercial Open-Plan (Retail / Office / Hospitality)
Commercial open-plan space in Lahore — office lobby, retail showroom, or hotel reception — where floor performance, aesthetic longevity, and maintenance efficiency all matter.
Recommended Format
120×120cm or larger slab format. Commercial floors are viewed from standing height across large distances — only very large format reads as seamless at this scale. PEI IV–V required.
Finish
Matte for high-traffic areas (hides scuffs and cleaning product residue). Lappato acceptable in lower-traffic zones such as reception counters and formal waiting areas.
Maintenance Logic
Fewer grout lines means commercial cleaning — mopping, polishing machines — works across a nearly continuous surface. Grout-intensive floors are the primary maintenance pain point in commercial specifications.
Brand Recommendation
Infinity (Italy) — the only collection at Future Designz with the dimensional tolerance and PEI rating required for large-format commercial floor installation.
6. Subfloor Requirements for Large Format Tiles
Large-format tiles are unforgiving of subfloor imperfection. This is the most important technical constraint architects and project managers must account for when specifying large-format porcelain — and the most common source of lippage complaints and installation failures.
Flatness Tolerances by Format
- Up to 60×60cm: ±5mm under a 3m straightedge — standard screed acceptable
- 60×120cm to 80×80cm: ±3mm under 3m — may require self-levelling compound
- 120×120cm and above: ±2mm under 3m — self-levelling screed mandatory
- Slab format (120×240cm+): ±1mm — specialist installation with clip levelling system required
Installation Requirements
- Adhesive: Full-bed large-format adhesive (C2 or C2F classification) — no spot or dab method
- Levelling system: Tile clip and wedge levelling system mandatory for 60×120cm and above
- Installer: Experienced large-format tiler — standard tilers routinely underperform on formats above 60×60cm
- Expansion joints: 8–10mm perimeter joints and field joints per TCNA guidelines — large format moves with temperature change
- Waste factor: Allow 12–15% for large format vs 8–10% for standard format

7. Format by Room & Application
Open-Plan Living & Dining
60×120cm minimum. The larger the continuous floor area, the larger the format should be. Lappato or matte in a neutral marble or stone effect.
Large FormatHallways & Corridors
Rectangular format (60×30 or 60×120cm) laid lengthwise down the corridor. This elongates the space visually — the single most effective tile trick in any corridor.
Large FormatFeature Wall / Fireplace
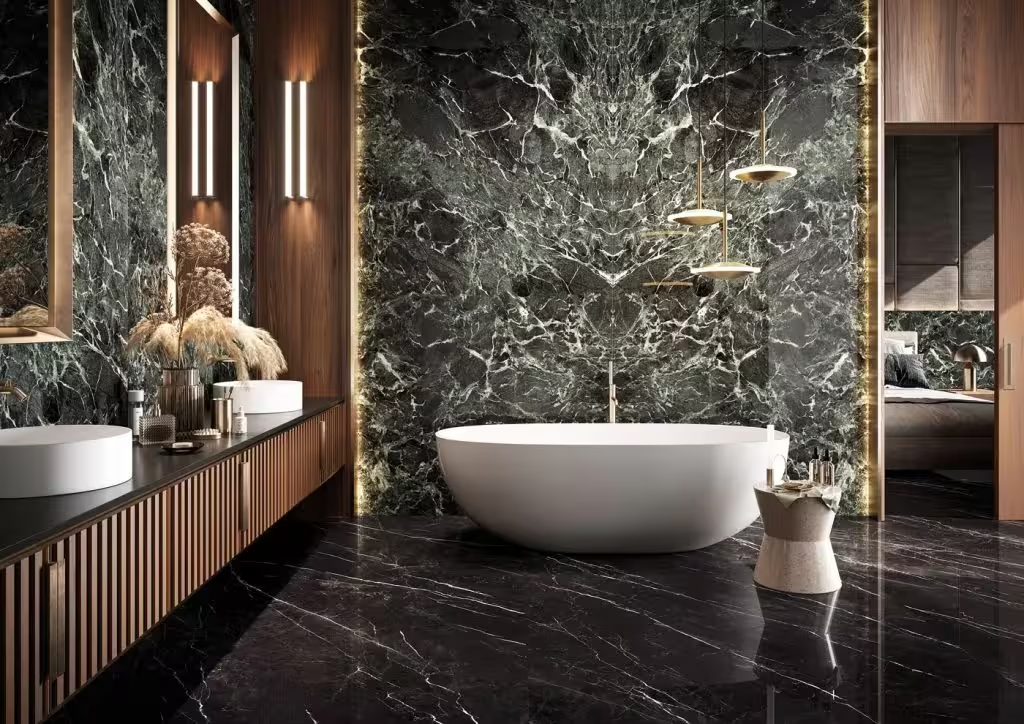
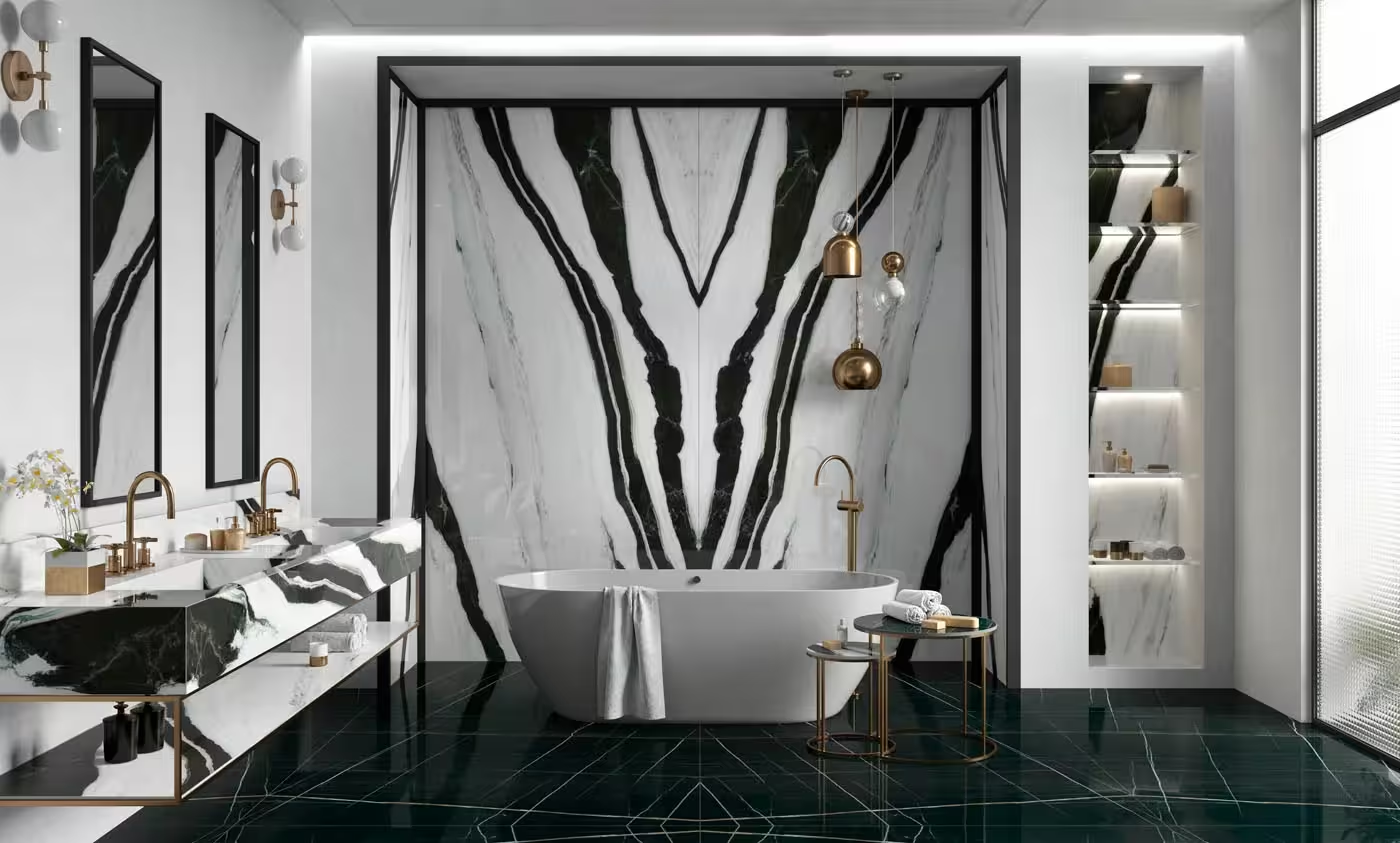
Bookmatched slab format (120×240cm or larger). The symmetrical vein pattern across two or four panels creates maximum architectural impact.
Slab FormatBathroom Floor
60×60cm or 60×30cm matte with R10+ slip resistance. Larger formats are usable but require careful levelling. Shower trays benefit from smaller format for grip.
BothShower Tray
20×20cm or mosaic format. More grout lines mean better grip in the wet zone. This is one application where smaller format is clearly superior to large.
Small FormatOutdoor Steps & Ramps
30×30cm or 30×60cm textured R11+ porcelain. Nosing profiles and tread width make large-format impractical — small format covers steps cleanly with full slip protection.
Small Format8. Final Decision Guide
Specify Large Format When…
- The floor area is 25m² or above in a single continuous run
- Open-plan zones need visual unification across living, dining, and kitchen
- The ceiling height is 9 feet or above — large format and high ceilings are proportionally correct together
- Minimal maintenance is a priority — fewer grout lines means less cleaning surface
- The design brief calls for a seamless, contemporary flooring look
- The subfloor can be prepared to ±3mm flatness tolerance
- A skilled large-format installer is available on the project
Specify Small Format When…
- The surface is a shower tray, pool surround, or outdoor step where grip is paramount
- The geometry is highly irregular — columns, curved walls, stepped levels
- The subfloor cannot achieve ±3mm tolerance without full re-screed
- The design intent is decorative — mosaic feature areas, pattern-led backsplashes
- Budget constrains both material cost and installation skill level
- The space is a small bathroom where mosaic or medium format is proportionally appropriate
9. Large Format Porcelain at Future Designz
The Infinity collection at Future Designz DHA is the strongest large-format floor specification in our imported range — Italian-manufactured porcelain with the dimensional tolerance, rectified edges, and PEI rating that large-format open-plan floors demand. The full collection is displayed on our showroom floor in the actual 120×60cm and larger formats so you can evaluate the scale and finish relationship before specifying.
- Large-format tiles displayed at full scale on showroom floor — evaluate grout line density and proportion in person
- Technical data sheets available for all collections — PEI rating, flatness tolerance, water absorption, and slip resistance
- Substrate preparation guidance available on request for large-format specifications
- Installer referrals available for large-format projects requiring clip levelling system installation
- Physical samples to take to site for subfloor and lighting review before finalising the specification
Evaluate Large Format at Full Scale
Visit the Future Designz showroom in DHA Phase 4, Lahore — the only imported tile showroom in DHA with large-format Infinity and Pamesa collections displayed at actual scale on the floor, so you can judge proportion and grout reduction before specifying.
Book a Project ConsultationFrequently Asked Questions
What is considered a large format tile?
In practical specification terms, large format begins at 60×120cm and extends to maxi-slab formats of 120×240cm or larger. Tiles at 60×60cm and 80×80cm are considered large-standard format — significantly better than smaller tiles for open-plan floors but not at the slab specification level.
Do large format tiles really make a room look bigger?
Yes — measurably. By reducing grout line density by up to 80% compared to smaller formats, large-format tiles allow the eye to travel across the floor without interruption. This creates a continuous, expansive floor plane that makes rooms read as larger and taller. The effect is strongest in open-plan spaces where the floor runs across multiple zones without breaks.
What subfloor preparation is needed for large format tiles?
Large-format tiles (60×120cm and above) require a floor flatness of ±3mm over a 3m straightedge — stricter than the ±5mm acceptable for standard tiles. Slab formats above 120×120cm require ±2mm or better. Self-levelling compound is typically required on screed floors that do not meet this tolerance. A clip levelling system is mandatory for formats 60×120cm and above.
Can large format tiles be used in bathrooms?
Yes, on bathroom walls and main floor areas with a matte or textured R10+ finish. For shower trays specifically, smaller format (20×20cm or mosaic) is recommended — more grout lines provide better grip underfoot in the wet zone where slip risk is highest.
What is the best tile format for an open-plan home in Lahore?
60×120cm is the practical sweet spot for most Lahore residential open-plan projects — large enough to achieve near-seamless flooring, manageable in terms of subfloor preparation, and available in imported Italian and Spanish collections at Future Designz DHA. For larger villas above 100m² on a single floor, 80×80cm or 120×120cm formats are appropriate.
Where can I see large format tiles displayed at actual scale in Lahore?
Future Designz showroom in DHA Phase 4, Lahore displays Infinity and Pamesa large-format collections at their actual installed size on the showroom floor — so you can evaluate grout line density, proportion, and finish in the context of a real floor before specifying for your project.
